

Listing by: NYS ALLIANCE / Listed By: David "Dave" Zilker, ERA Team Vp Real Estate - Contact: 716-474-5859
6688 Cross Road Ashford, NY 14141
Active (1 Days)
$429,500 (USD)

Description
MLS #:
B1702379
B1702379
Taxes
$5,536
$5,536
Lot Size
5.5 acres
5.5 acres
Type
Single-Family Home
Single-Family Home
Year Built
1996
1996
Style
Contemporary, Log Home
Contemporary, Log Home
School District
Springville-Griffith Institute
Springville-Griffith Institute
County
Cattaraugus County
Cattaraugus County
Listed By
David "Dave" Zilker, ERA Team Vp Real Estate, Contact: 716-474-5859
Source
NYS ALLIANCE
Last checked Jul 29 2026 at 10:21 PM GMT+0000
NYS ALLIANCE
Last checked Jul 29 2026 at 10:21 PM GMT+0000
Bathroom Details
Interior Features
- Separate/Formal Living Room
- Dryer
- Refrigerator
- Washer
- Granite Counters
- Main Level Primary
- Gas Oven
- Gas Range
- Microwave
- Ceiling Fan(s)
- Cathedral Ceiling(s)
- Sliding Glass Door(s)
- Exhaust Fan
- Range Hood
- Windows: Thermal Windows
- Laundry: In Basement
- Electric Water Heater
- Solid Surface Counters
- Appliances Negotiable
- Second Kitchen
- Skylights
- Windows: Skylight(s)
- Guest Accommodations
Lot Information
- Rural Lot
- Irregular Lot
- Secluded
Property Features
- Fireplace: 0
- Foundation: Poured
Heating and Cooling
- Propane
- Baseboard
- Hot Water
- Zoned
Basement Information
- Full
- Finished
- Walk-Out Access
Pool Information
- In Ground
Flooring
- Varies
- Vinyl
- Hardwood
- Tile
Exterior Features
- Roof: Shingle
- Roof: Architectural
Utility Information
- Utilities: Cable Available, High Speed Internet Available, Water Source: Well, Electricity Connected
- Sewer: Septic Tank
- Energy: Appliances
Parking
- Garage
- Detached
- Electricity
- Garage Door Opener
Living Area
- 1,152 sqft
Additional Information: ERA Team Vp Real Estate | 716-474-5859
Location
Estimated Monthly Mortgage Payment
*Based on Fixed Interest Rate withe a 30 year term, principal and interest only
Listing price
Down payment
%
Interest rate
%Mortgage calculator estimates are provided by ERA Team VP Real Estate and are intended for information use only. Your payments may be higher or lower and all loans are subject to credit approval.
Disclaimer: Copyright 2026 New York State Alliance. All rights reserved. This information is deemed reliable, but not guaranteed. The information being provided is for consumers’ personal, non-commercial use and may not be used for any purpose other than to identify prospective properties consumers may be interested in purchasing. Data last updated 7/29/26 15:21

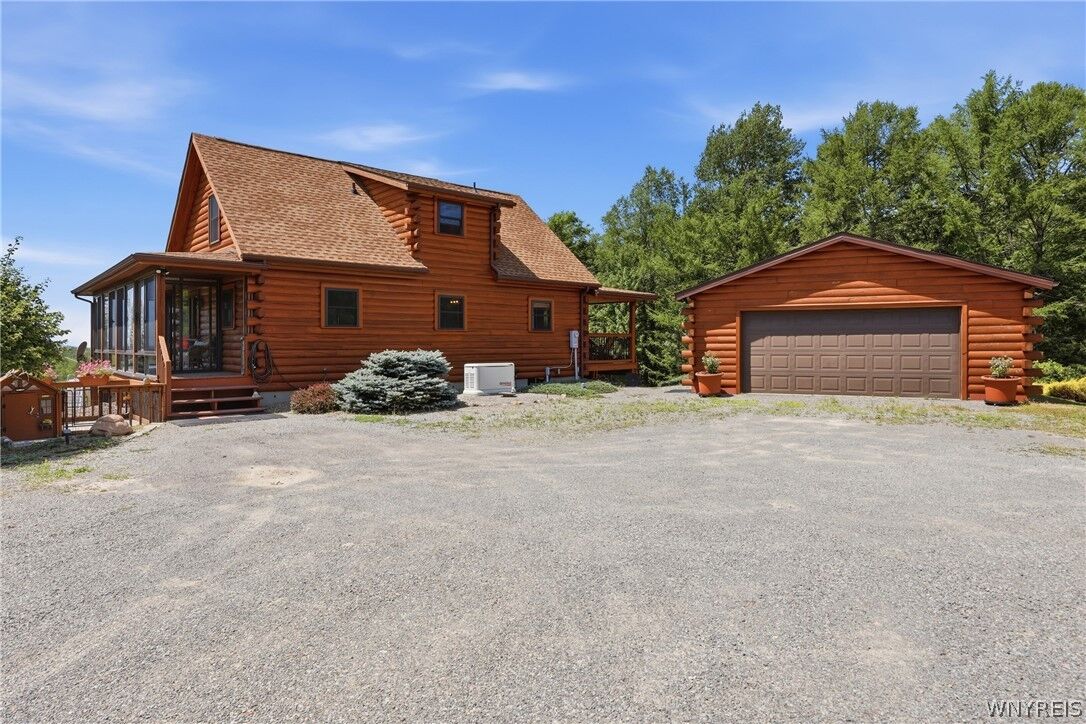
Welcome to 6688 Cross Road in the Town of Ashford, where this well-maintained 2 bedroom, 3 bath home is nestled on 5 scenic acres, offering privacy and a peaceful country setting. Built in 1996, this 1,152 square foot home includes a detached 2 car garage, an in-ground pool, a small pond, and a backyard that borders a tranquil stream.
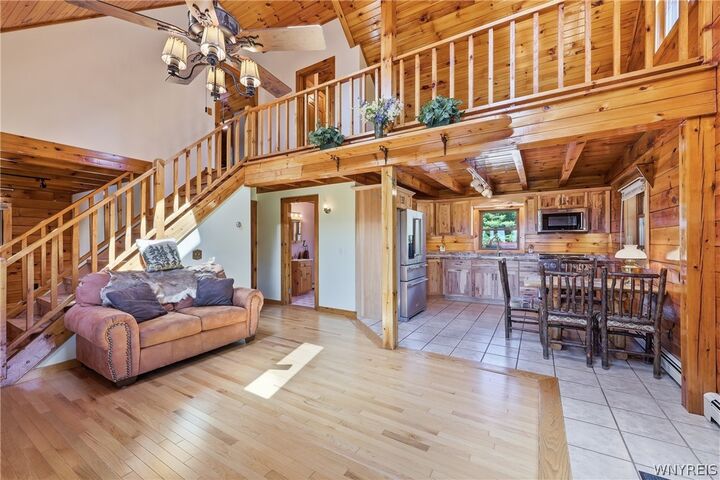
Inside, the kitchen features beautiful hickory cabinetry and a breakfast area that flows into the living room with vaulted ceilings and skylights, creating a bright and inviting gathering space. The first floor also offers a spacious bedroom with a large closet and a full bathroom. Upstairs, you'll find a loft style living area, an additional large bedroom, and another full bathroom, providing flexible living space.
The finished basement expands the home's functionality with a kitchenette, full bathroom, family room, and sliding glass doors leading directly to the patio and in-ground pool ideal for entertaining, recreation, or additional living space.
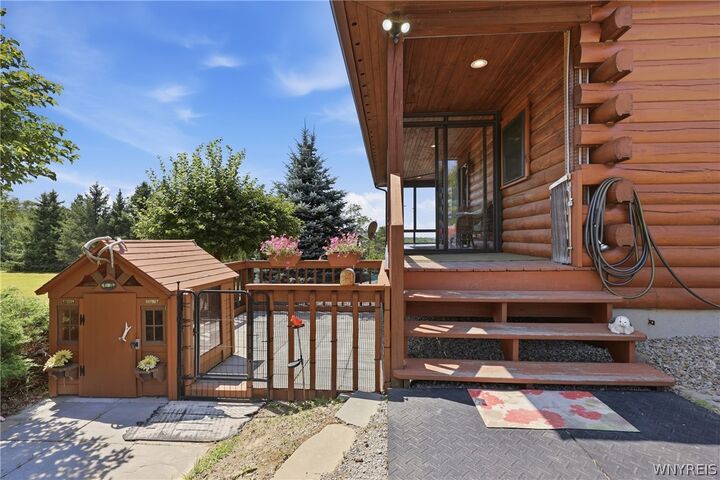
Enjoy the outdoors from the wraparound front porch or the rear deck overlooking the pool and landscaped grounds. Additional features include mature landscaping, a backup generator, and a detached 2 car garage for storage, hobbies, or vehicles.
This property offers a wonderful combination of comfortable living and outdoor amenities!